
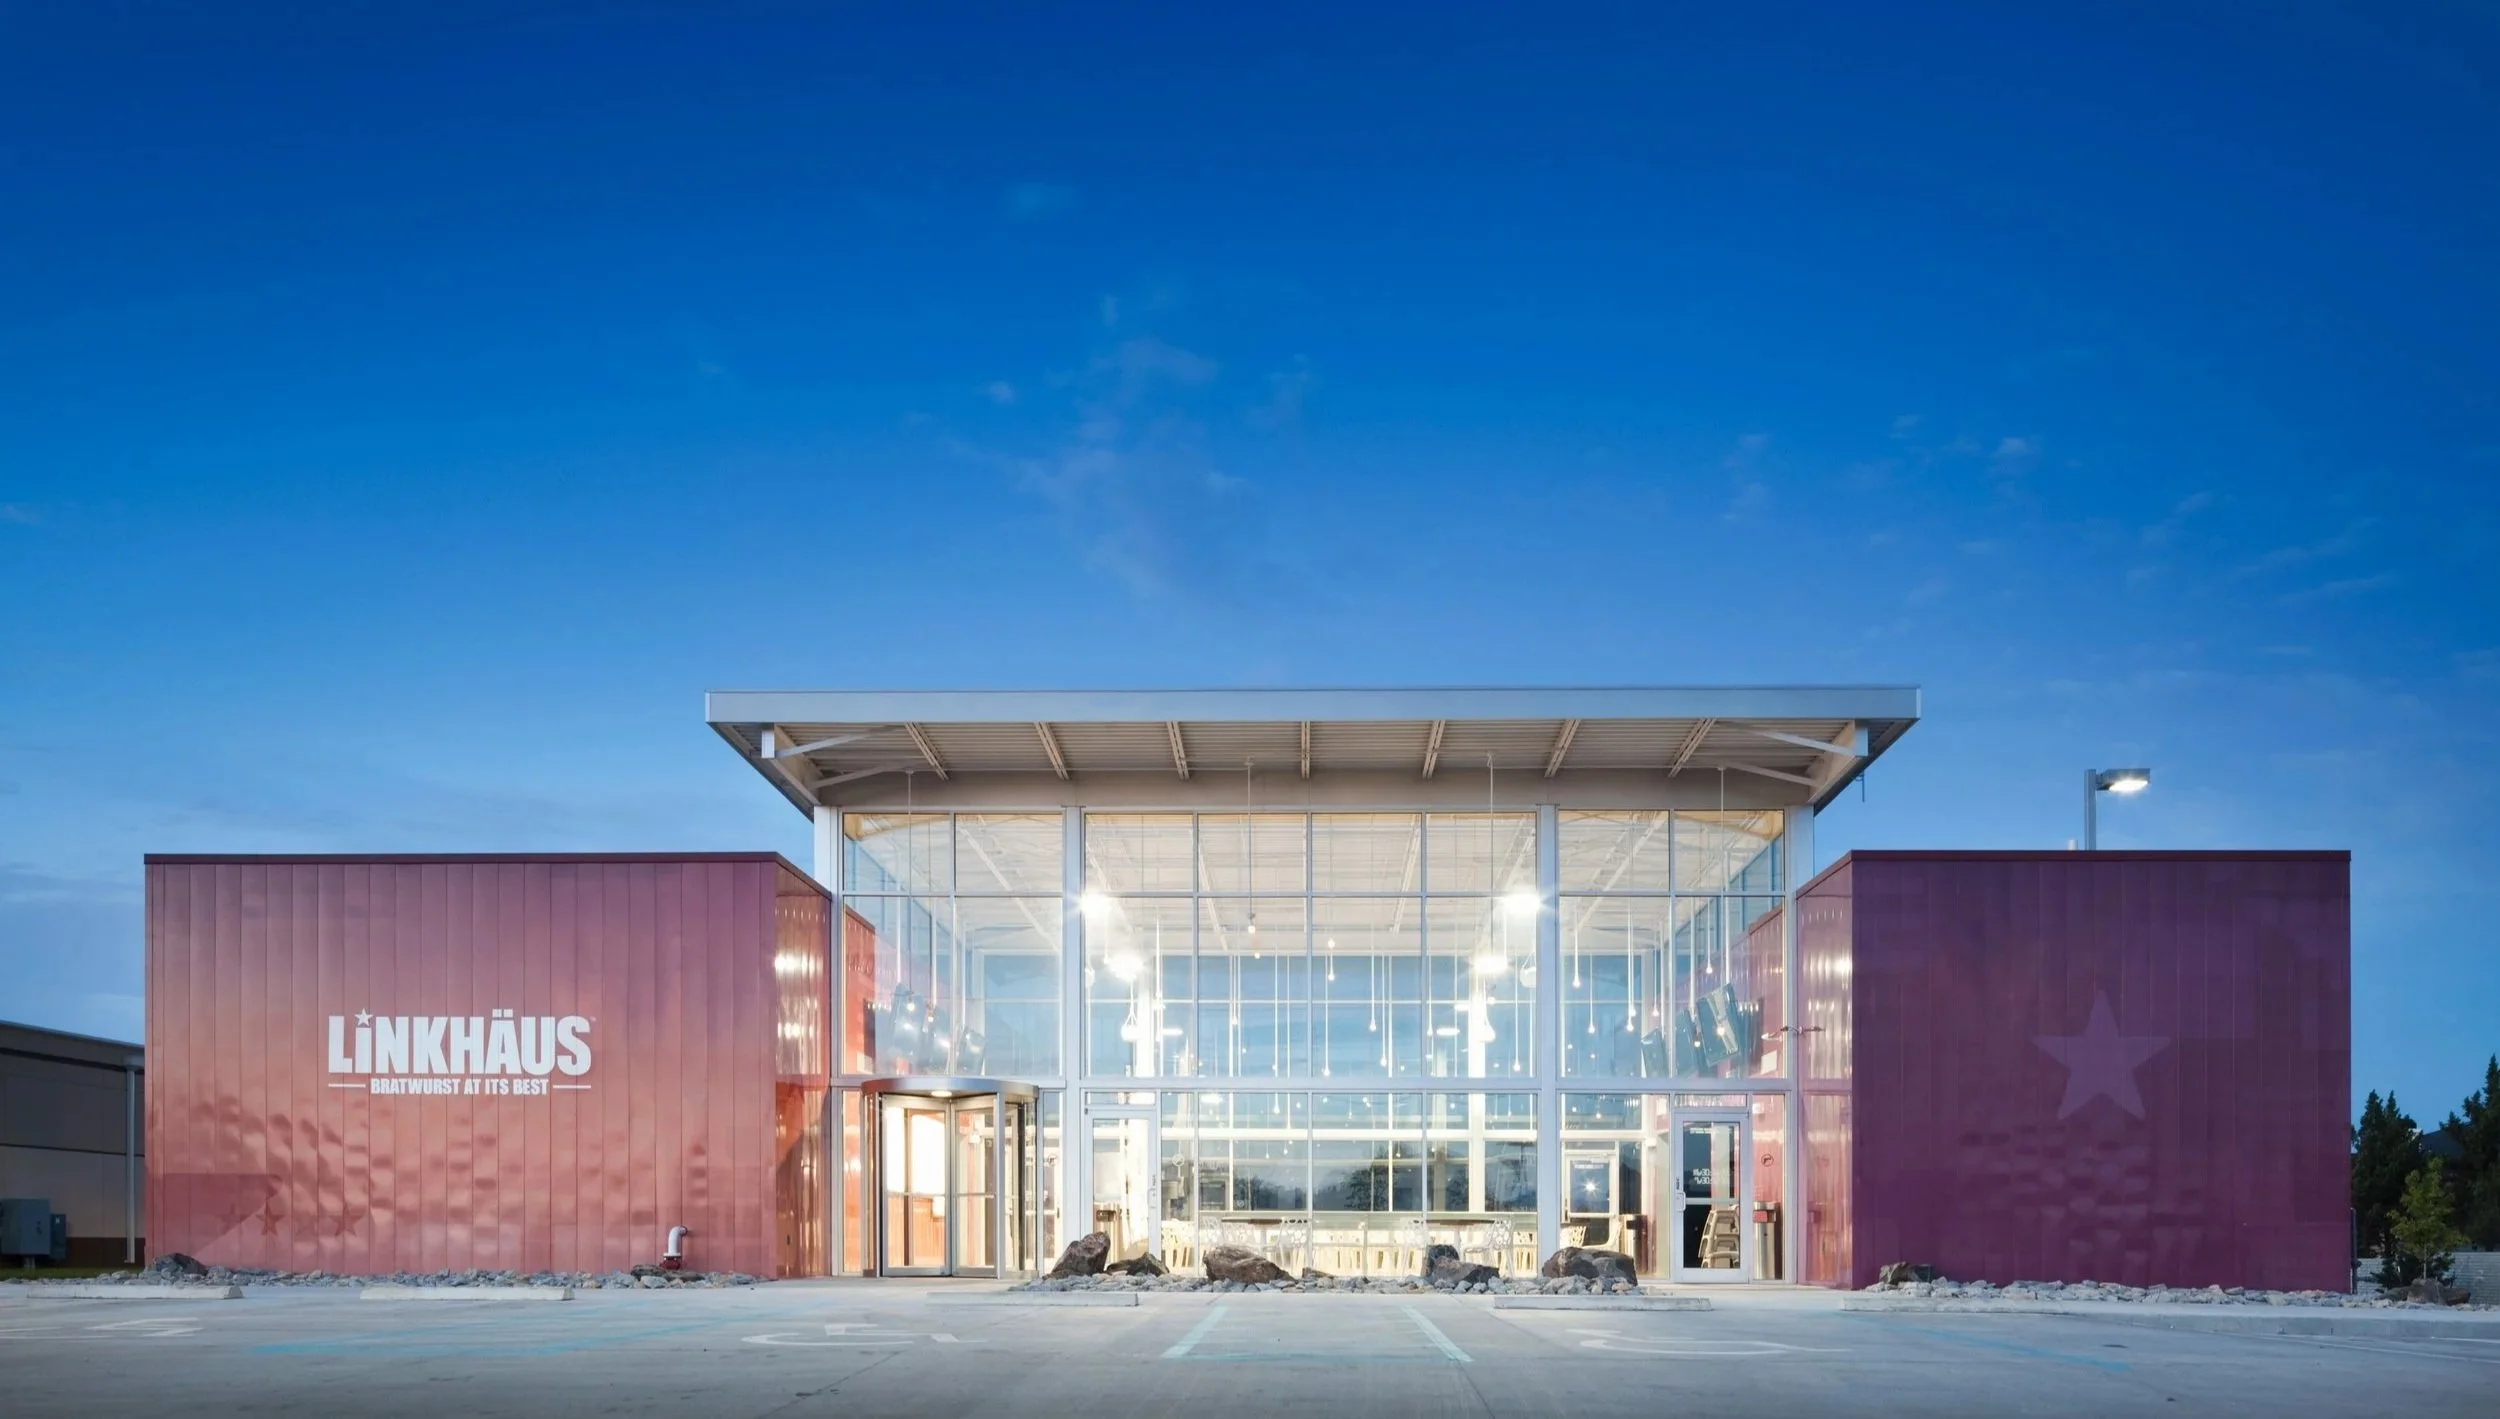
Linkhäus
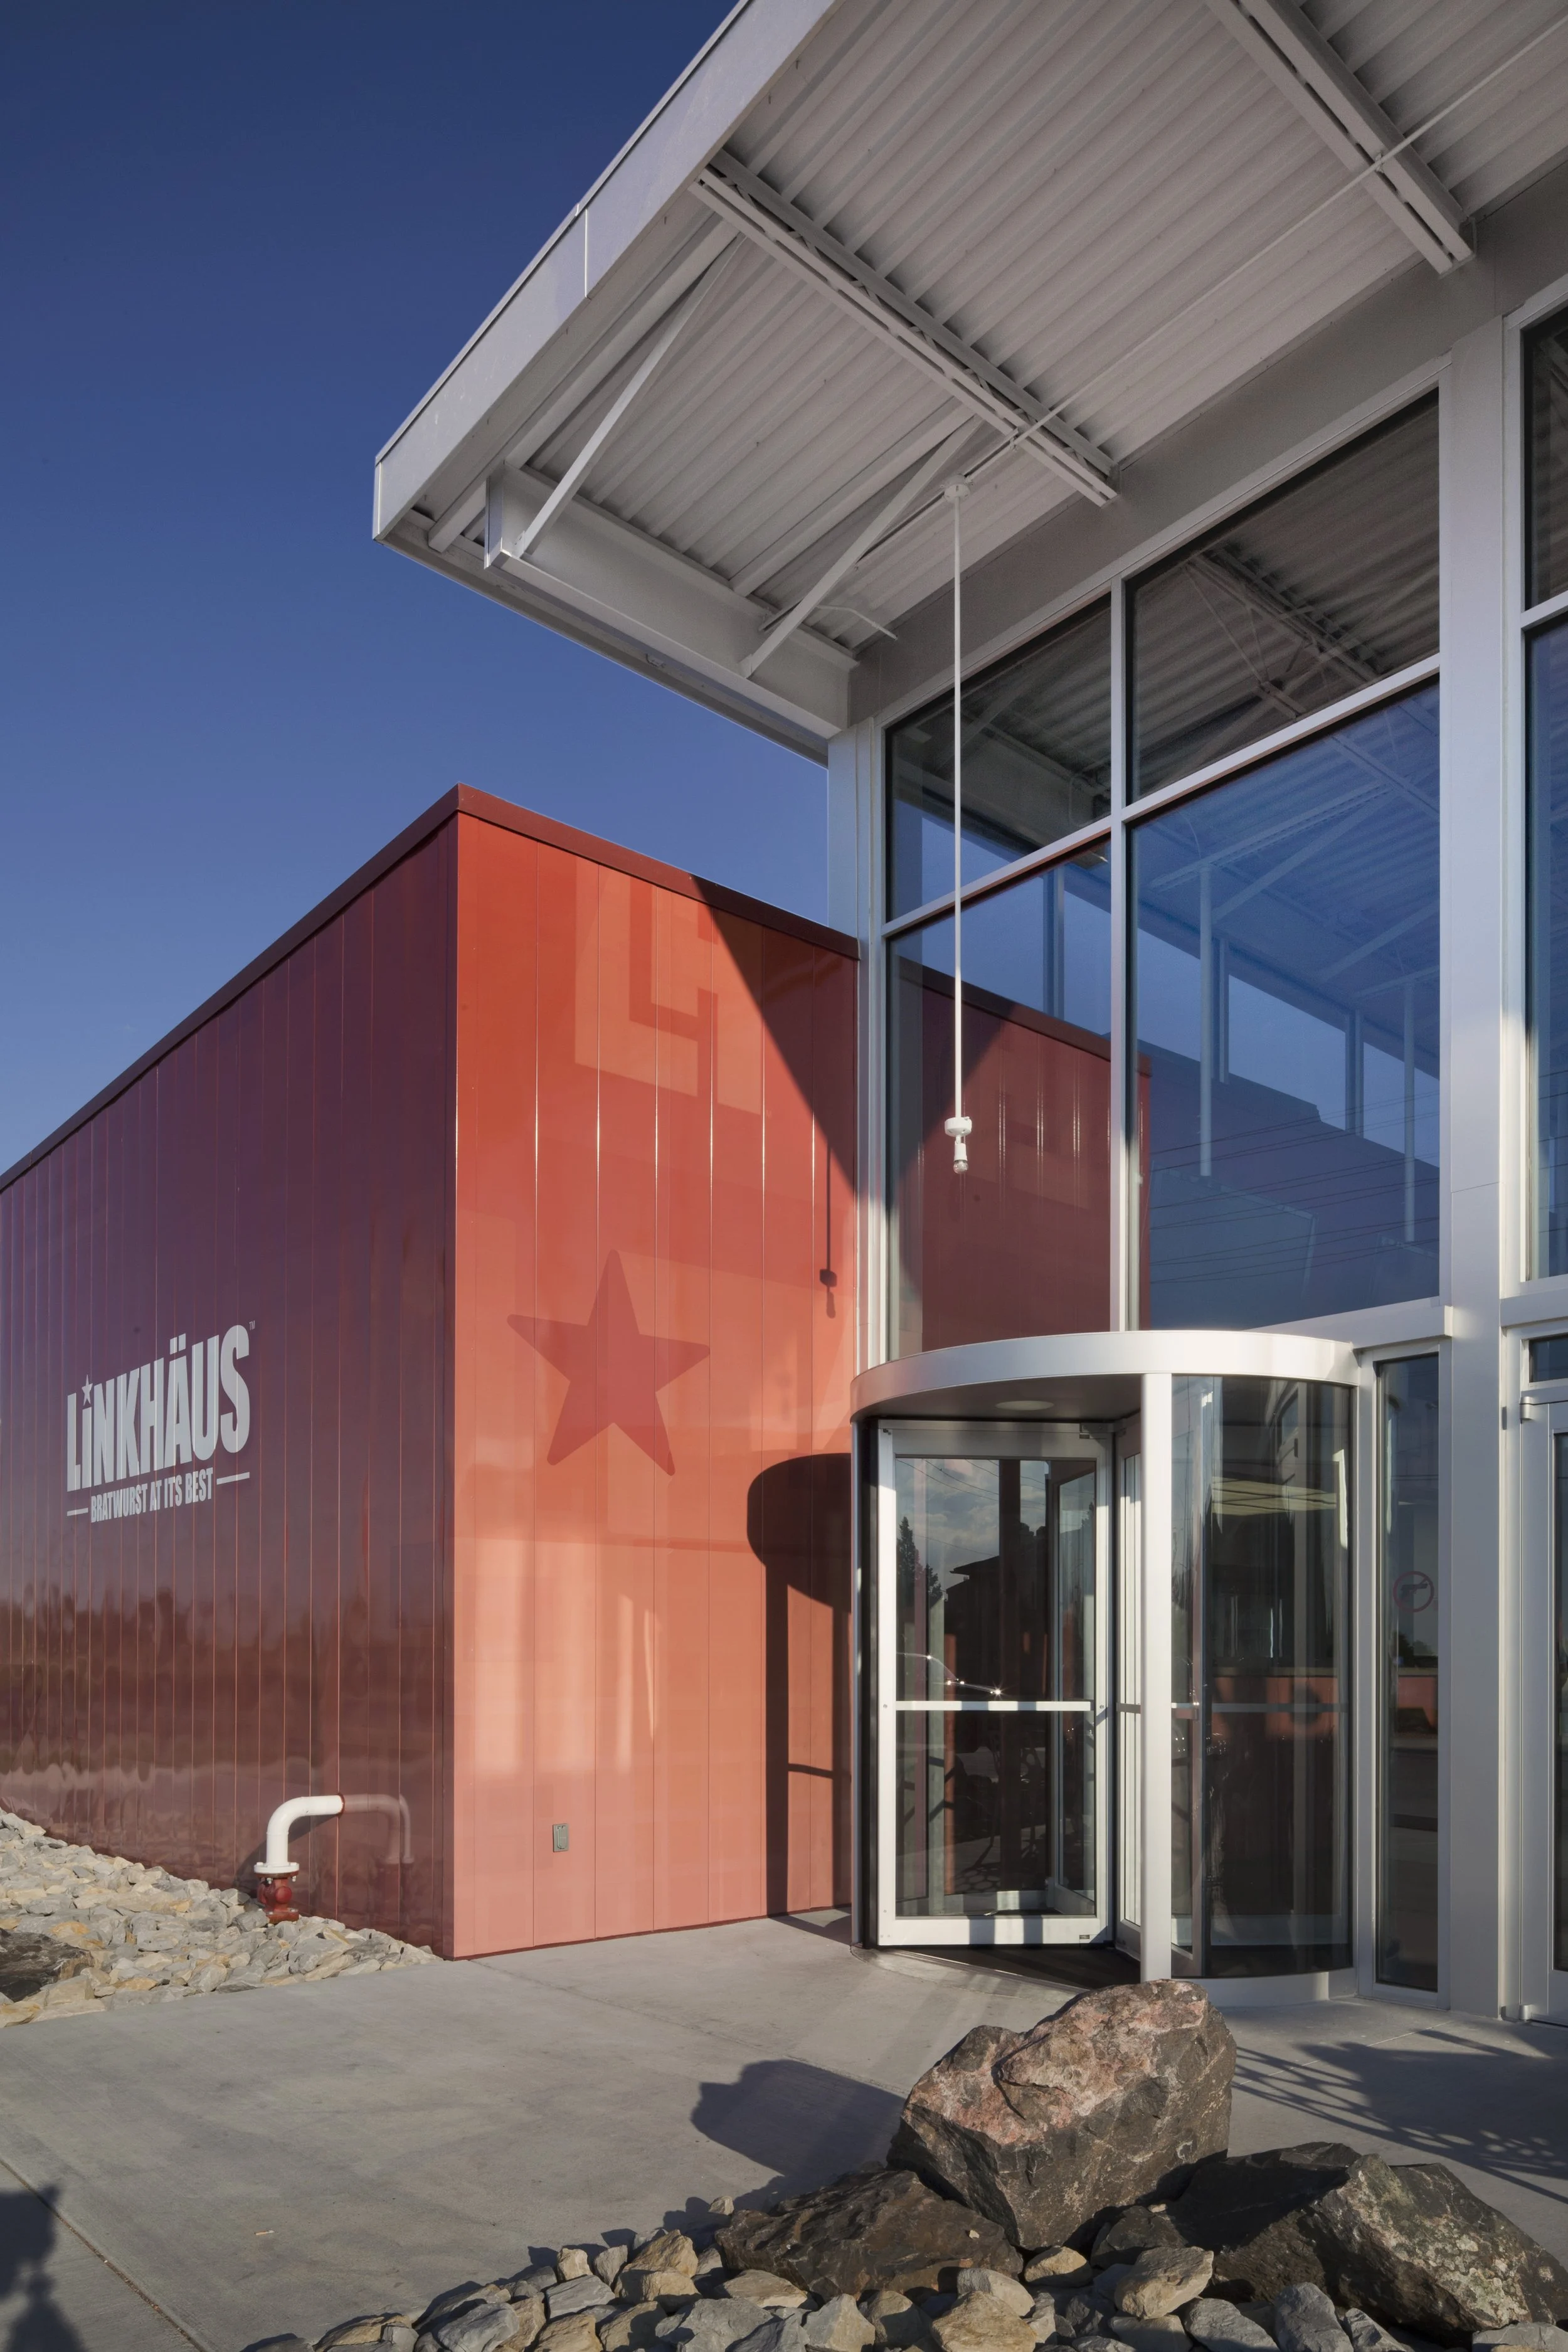
Adam and Rebekah Wagoner, under their previous firm, [RAW] Design, served as the design architect for this project and were responsible for carrying it from concept through construction. In addition to designing the building, they were also involved in the development of the Linkhäuser brand through furniture, graphics, signage, and marketing.
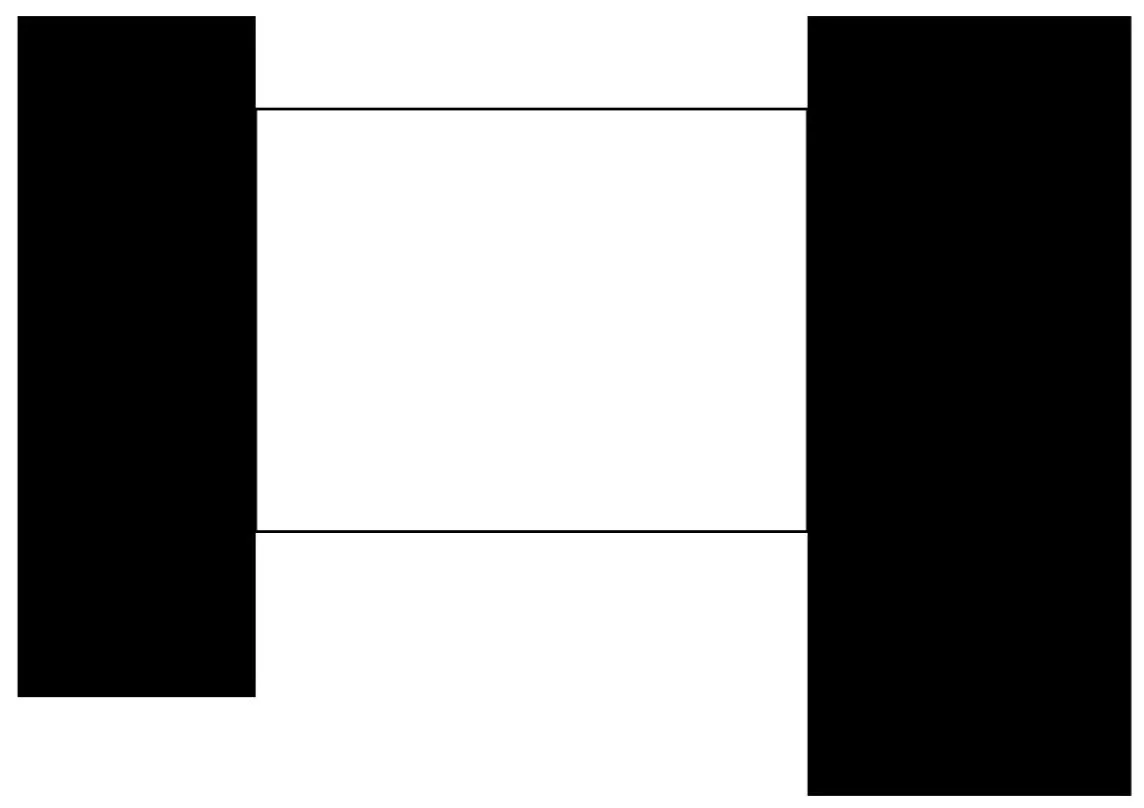
This project is a new restaurant concept for Wichita: a gourmet hot dog restaurant with seating for 120, a bar area, and a drive-through, creating a flexible space that adapts throughout the day to different user needs. The concept operates as a hybrid between fast food, destination dining, and a bar atmosphere, which is directly translated into the parti diagram: one volume forms the bar, another the kitchen and drive-through, and the glazed void between becomes the main dining space.
The overall massing strategy also supports passive environmental performance, integrating solar control, thermal mass, and natural ventilation strategies.
Architecture, branding, and experience are developed as one system, creating a restaurant concept with a strong and adaptable identity.
LOCATION - Wichita, Kansas
YEAR - 2010
STATUS - Completed
SIZE - 3500 SF
PROJECT TYPE - Ground Up Restaurant
ARCHITECTURE TEAM - Adam Wagoner, Rebekah Wagoner
ARCHITECT OF RECORD - Sally Kaufman


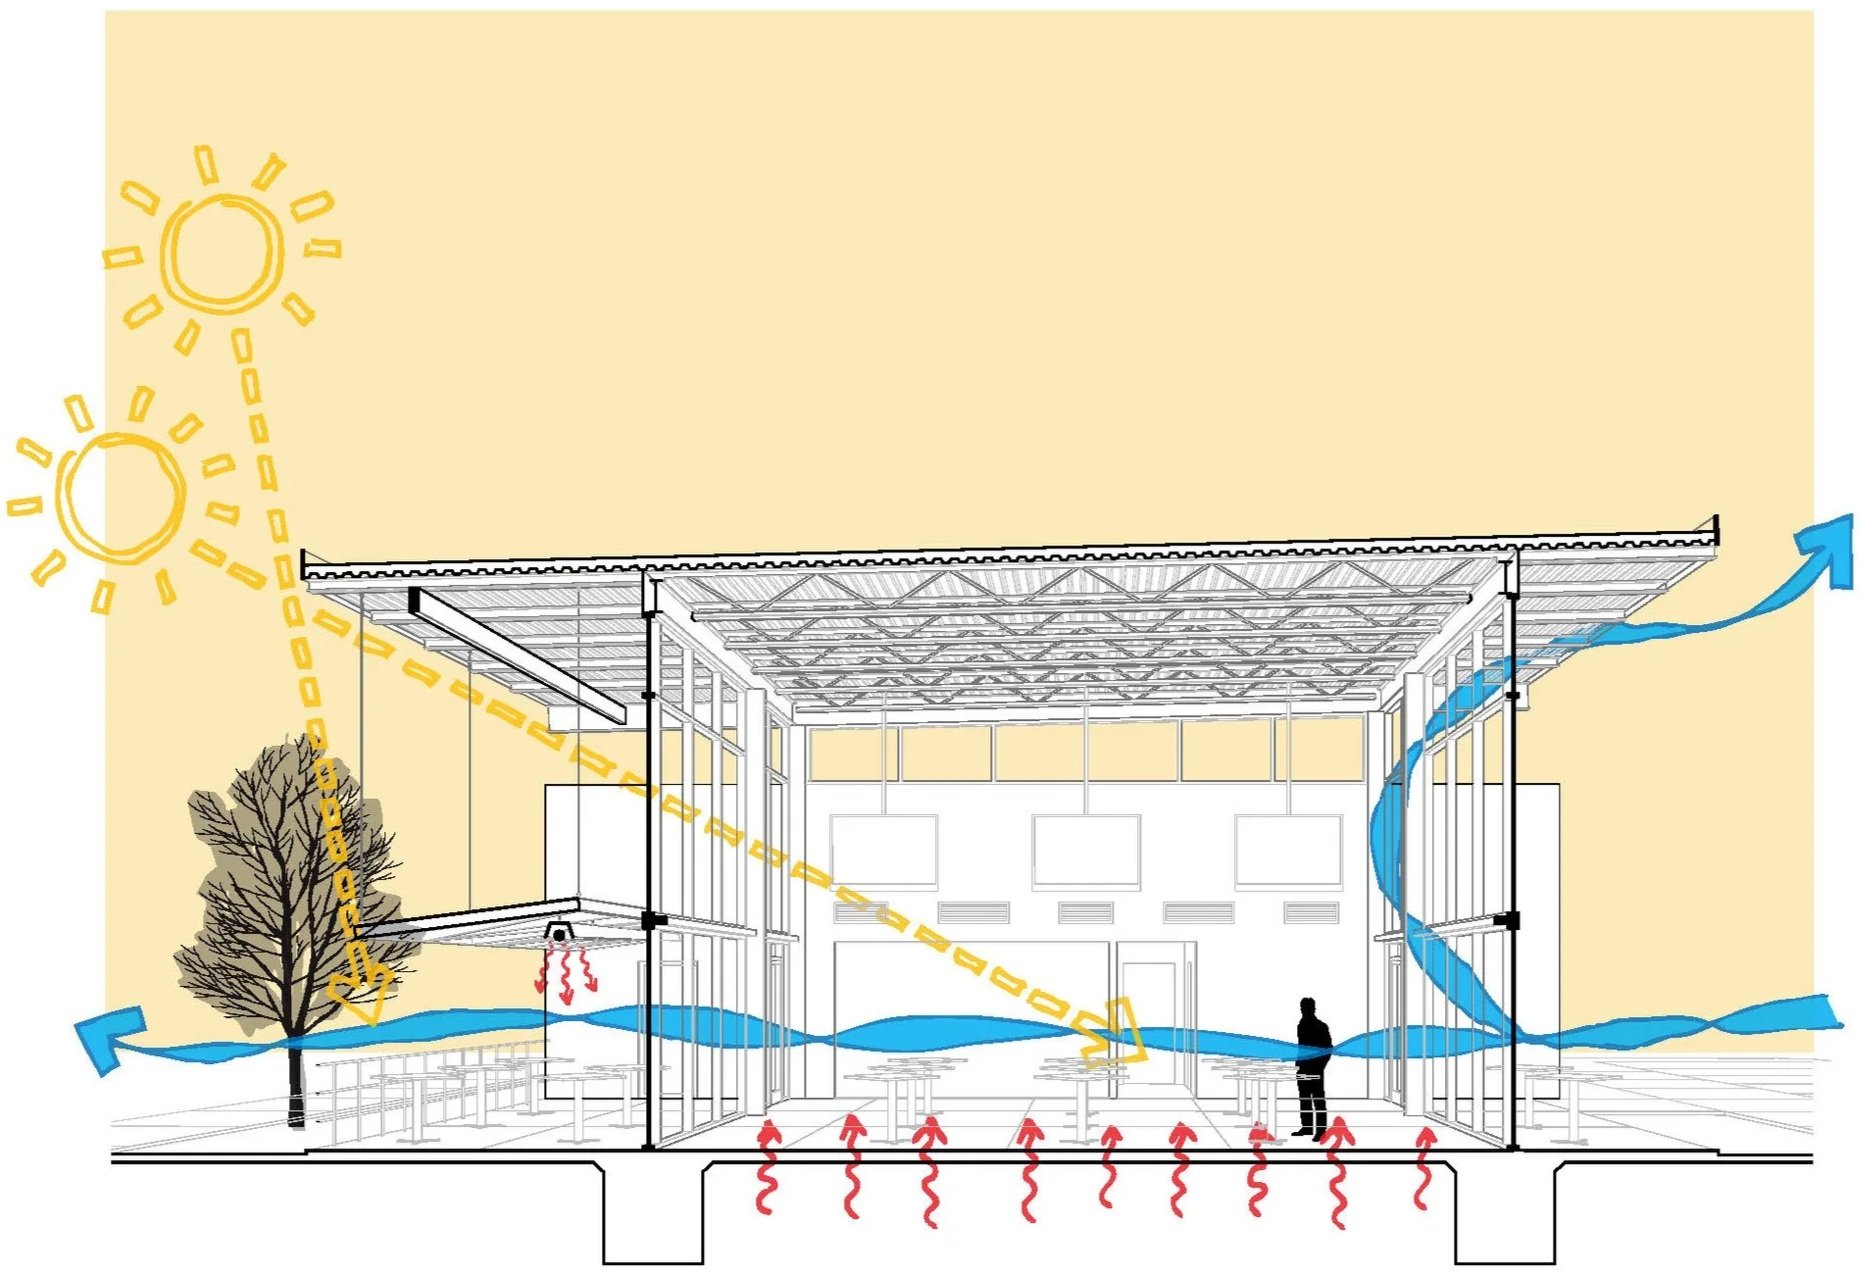
The south facade incorporates a light shelf designed to block high summer sun while allowing low winter sun to penetrate deep into the interior, warming the concrete slab and interior surfaces. The building envelope uses Structurally Insulated Panels (SIPs) to ensure airtightness and high thermal performance, supporting both passive heating and cooling strategies. Additional systems such as radiant floor heating, natural ventilation, LED lighting, sun tubes, and xeriscaping further enhance environmental efficiency.


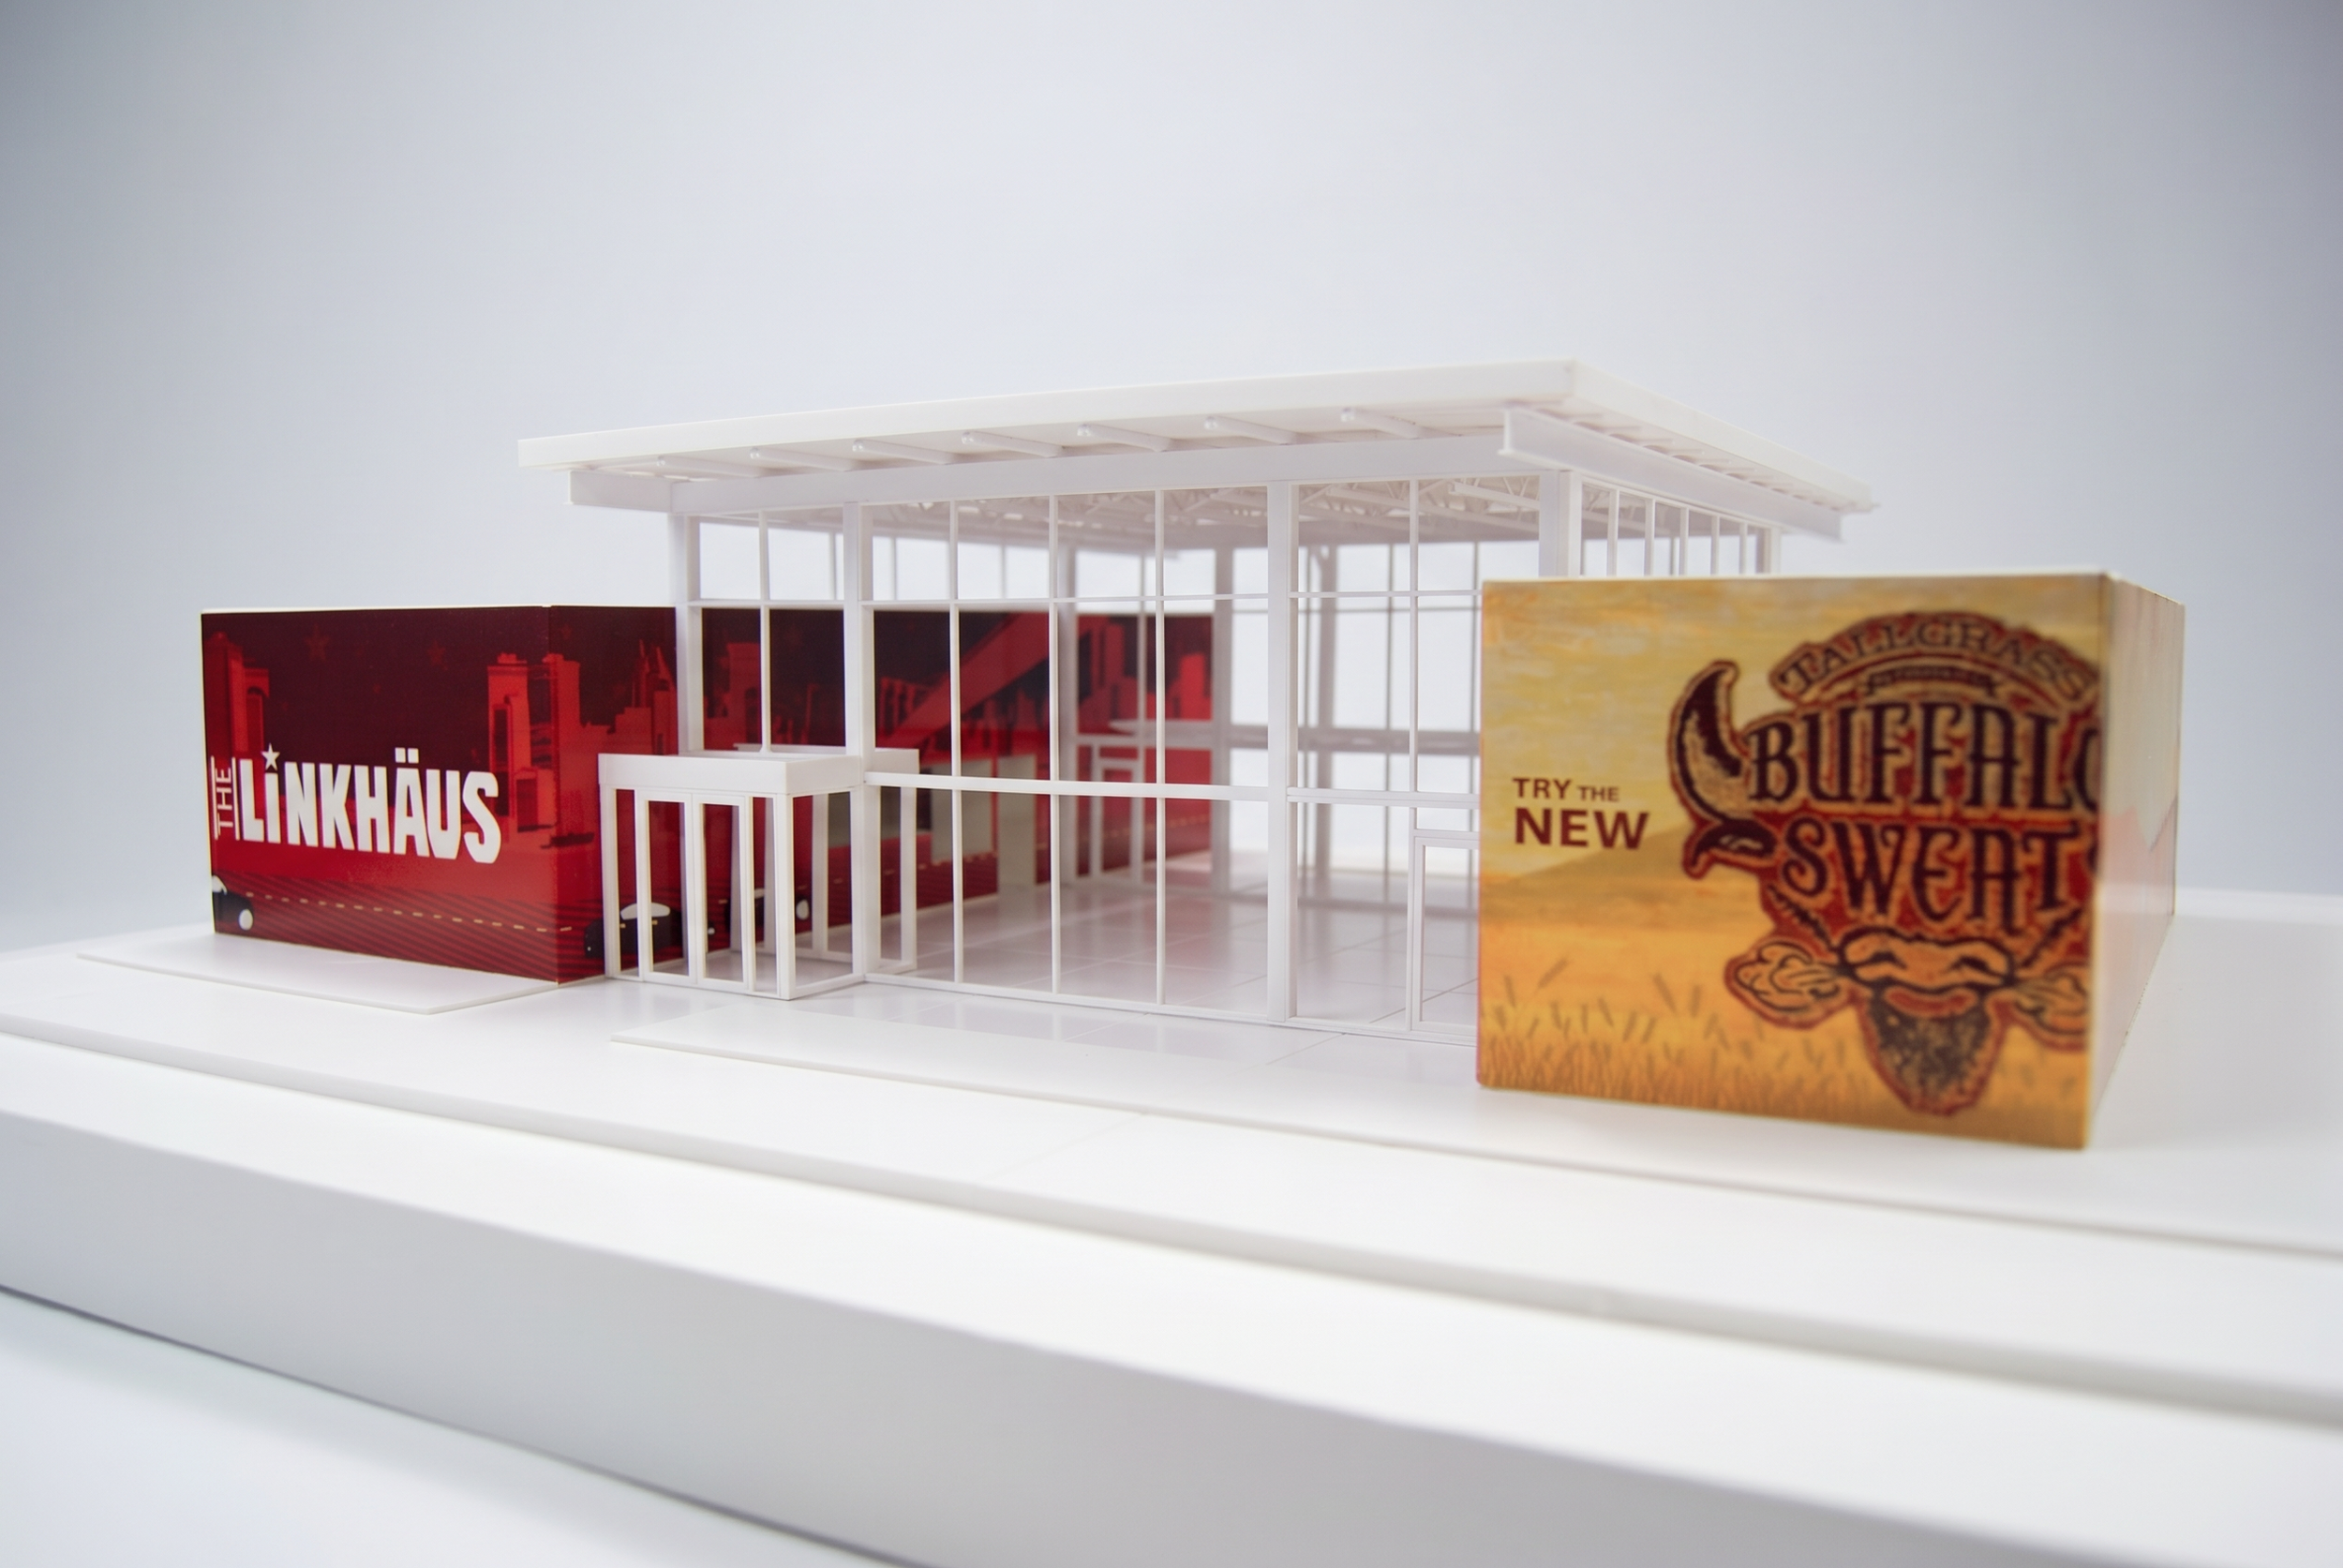
INSIDE THE PROCESS: a glimpse behind the curtain at our architectural process
![[RAW] Linkhaus - 26 (1).jpg](https://images.squarespace-cdn.com/content/v1/650881db0dd5136cf7b86ae4/88e4dd43-e1b7-4341-aff6-8091b9a94bae/%5BRAW%5D+Linkhaus+-+26+%281%29.jpg)
![[RAW] Linkhaus - 28.jpg](https://images.squarespace-cdn.com/content/v1/650881db0dd5136cf7b86ae4/5cc002e2-9fc0-4f75-a339-79c6fc33b789/%5BRAW%5D+Linkhaus+-+28.jpg)
![[RAW] Linkhaus - 27.jpg](https://images.squarespace-cdn.com/content/v1/650881db0dd5136cf7b86ae4/2db5aa00-9fdc-4d62-b8b8-e9a1aedb2699/%5BRAW%5D+Linkhaus+-+27.jpg)